Retrofit and Insulation
Retrofit and Insulation
Deep retrofit step by step: assessing an old house, insulating the fabric, airtightness, ventilation and what the work really costs.
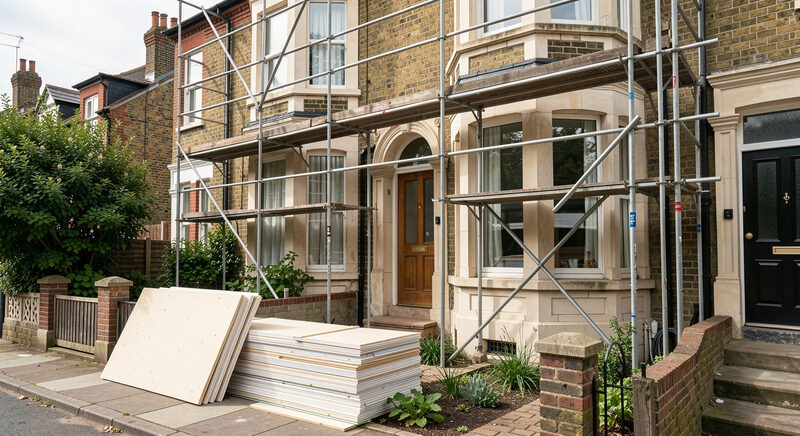
What a retrofit covers
The term covers every measure that lowers the energy demand of an existing building. That includes insulating walls, roof and ground floor, replacing old windows, sealing draughts and installing controlled ventilation. Only then comes the heating system, because a new boiler in a leaky house still wastes energy. This order is known as fabric first. It sounds obvious but is often broken, because a new boiler is more visible than a new facade. Follow the order and the money goes where it has the most effect.
The first step is a survey
Before any work comes the question of where heat is actually lost. A survey records the construction, the age of the elements, the windows, the heating and the ventilation. Floor plans, photographs of the facade and old drawings all help. A thermal image taken in winter is often worth it, because it shows the cold spots. A survey taken seriously leads to a targeted plan and avoids expensive work in the wrong place. The full route from survey to handover is set out in the article on deep retrofit, step by step.
The facade first
In many older buildings the external wall is the largest loss area. Insulating it cuts the demand sharply when the work is done properly. The options are external insulation with a render, a ventilated cladding, or in special cases internal insulation. Each has limits, whether listed facades, damp masonry or narrow plots. Which one fits depends on the building and is compared in the article on insulation materials. What matters is that the insulation improves not just the wall but the junctions, the window reveals and the edges of the floors.
Choosing the right material
Behind the word insulation lie very different materials. Mineral wool, wood fibre, cellulose and rigid foams differ in conductivity, moisture behaviour, fire performance and price. A material that works well in a ventilated facade can be a problem in internal insulation. The choice therefore belongs to planning, not to shopping. An overview of the key figures and uses is given in the comparison of insulation materials.
Windows, roof and floor
After the wall come the other parts of the envelope. Old single-glazed windows lose a lot of heat and cause draughts. New windows with double or triple glazing and insulated frames cut the loss, but they call for adjusted ventilation, because a tight house exchanges less air. The roof is often the second largest loss area in a house, because warm air rises. Insulating the top floor ceiling or the roof therefore belongs in almost every retrofit package. The ground floor is smaller but easy to insulate and cuts the cold bridge to the unheated space. Tackling these three together achieves more than doing them one at a time.
Ventilation and heating
Once the envelope is tight, fresh air has to be supplied under control. A ventilation system with heat recovery brings in outside air and gives it the warmth of the extract air before it leaves. The house stays fresh without window opening throwing heat away. Only when envelope and ventilation are right is the heating sized again. It is often smaller than before, and sometimes a heat pump or a small backup is enough. An oversized boiler cycles frequently and runs inefficiently, which is why the heat load should be calculated carefully. The basics are in the article on heat load calculation.
Cost and grant funding
A retrofit costs money, and prices vary by region and scope. Grant programmes reduce the outlay but tie the support to standards the building must reach afterwards. Knowing the requirements lets you aim the work at them and claim the funding. The main standards and their demands are summarised in the article on energy standards. Funding aside, a retrofit pays back over many years through lower running costs, better comfort and less maintenance.
Sequence and timetable
A retrofit cannot be done in a weekend, and rarely fits a single budget. A timetable that orders the work by impact and opportunity makes sense. If the roof is being re-covered, insulate it at the same time. If the facade is being painted, insulate it too. If a bathroom is being renewed, run the ventilation ducts in the same job. This coupling saves scaffolding and avoids opening the same spot twice. A good plan stretches over several years and starts with the survey.
What to check afterwards
The end is not just the handover of the building work but a check of the values achieved. An air tightness test shows how tight the envelope really is. The heating is set up again to match the lower demand. The ventilation is balanced so every room gets enough fresh air. These steps are unglamorous but decide whether the retrofit delivers. Skip them and you have paid without getting the full benefit. Planning these steps belongs with the designer, not with the last day on site.
Retrofit and Insulation
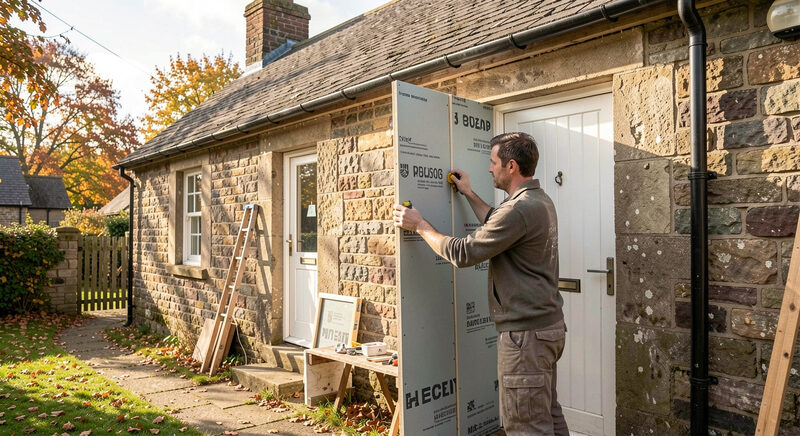
Deep Retrofit, Step by Step
The order of a deep retrofit: survey, fabric first, airtightness, ventilation and heating, plus the mistakes that waste the budget.
From survey to handover.
Retrofit and Insulation
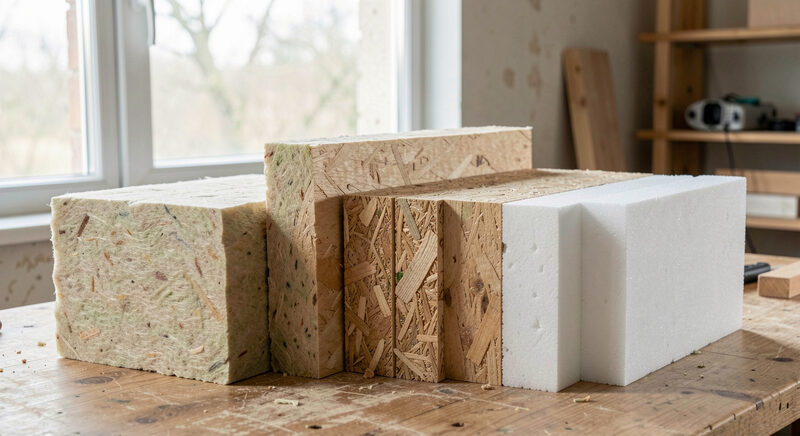
Insulation Materials Compared
Mineral wool, wood fibre, cellulose and rigid foams compared on conductivity, moisture, fire and where each one belongs in a retrofit.
Figures and best uses.
Retrofit and Insulation
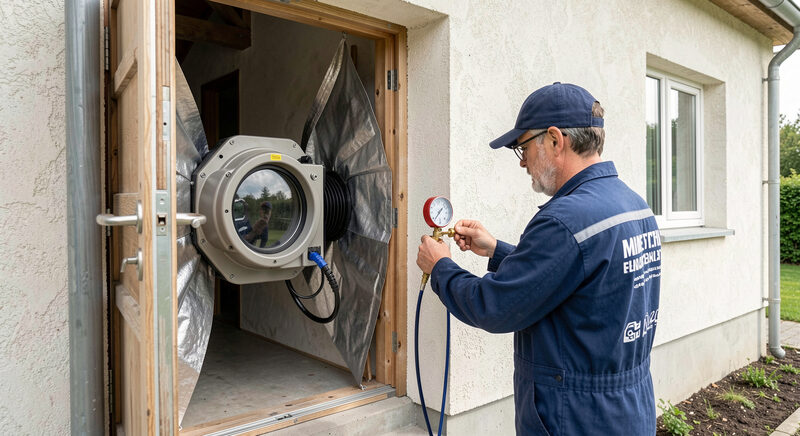
Airtightness and Ventilation
Why a low-energy house is airtight, how an air test measures it and how controlled ventilation keeps the air healthy without draughts.
Fresh air, tempered by the ground.