Building Physics and Standards
Building Physics and Standards
Heat load calculation, U-values, airtightness and the standards that judge a low-energy home, from Passivhaus to NZEB and LEED.
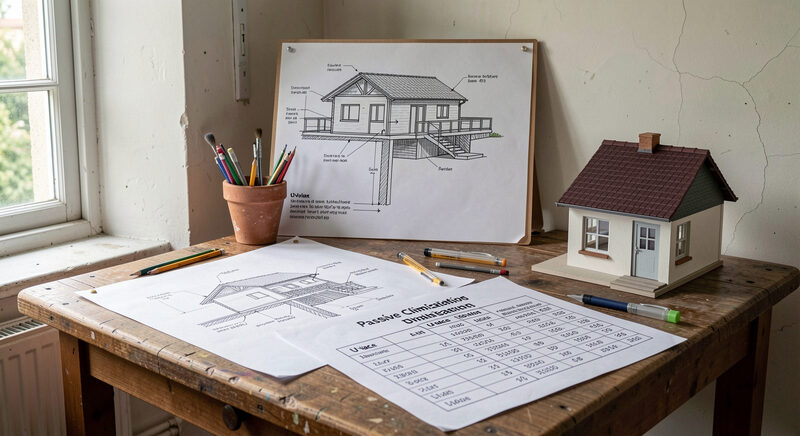
Why planning decides the demand
Many decisions that fix later demand are made early and are hard to correct afterwards. The orientation of the building, the size of the windows, the position of the store and the choice of elements all act for decades. Thinking about insulation only after the shell is up wastes room to manoeuvre. Treating envelope, store and ventilation as one system from the start solves much without extra machinery. Planning here does not mean building more, it means putting the right things in the right place. A good design does part of the job through its shape, before the first heating unit is chosen.
Heat load as the basis of every decision
Everything begins with the question of how much heat a building loses on its coldest day. That figure is the heat load, calculated from the areas, the U-values of the elements and the design outside temperature. It sets how large the heating must be, how much insulation is worthwhile and whether a passive system is enough. Estimate it too roughly and the heating comes out oversized, cycling often and using more than needed. The basics, the formulas and the common mistakes are explained in the article on heat load calculation.
Standards as a yardstick
To make buildings comparable, standards set limits for energy demand. The best known is the Passivhaus, which requires a very low heating demand. Alongside it stand state standards such as the KfW Efficiency House in Germany and the nearly zero-energy building target in the European Union. Each standard places different demands on envelope, ventilation and services. Knowing them lets a project be aimed deliberately and funding claimed. A comparison of the main standards is in the article on energy standards compared.
From sketch to detail
Good planning works in stages. First comes the idea of the building, with orientation, plan and roof shape. Then come the elements, the wall build-up, roof, windows and junctions. Only at the end come the services, ventilation and heating. The reason is simple: each later decision depends on the previous one. Choose the services first and the elements must be adapted afterwards, at double cost. Start with the form and much of the task can be handed to the fabric, saving machinery. In practice the most important planning moment is not the choice of boiler but the question of how the house faces the sun.
Software, standards and calculation
Calculation today is done with software that brings together elements, ventilation and climate data. It does not replace understanding, but it makes the numbers traceable and checkable. The basis comes from standards that define how U-values, thermal bridges and design temperatures are set. Knowing those standards lets you judge the output of a program and spot errors. Without them, the results must be trusted blindly. A basic grasp of the calculation therefore belongs to every project, even when the detailed work is left to specialists.
Common planning mistakes
Many mistakes come not from ignorance but from time pressure. Orientation is fixed too late, windows are chosen by taste, the store is forgotten. A frequent error is to plan ventilation last, although its ducts run through the whole house. Another is to underestimate thermal bridges, the points where heat escapes faster. A third is to forget the occupants: a house that is too warm in winter and too cool in summer gets corrected by opening windows and turning up the heating, and demand rises. Thinking these through early saves money and annoyance later.
Who plans what
Not every step belongs to the same hand. The form of the building and its structure belong to architecture and structural design. The heat load, the U-values and the sizing of elements belong to the building services designer. The work itself belongs to the trades. Knowing these roles lets a project be split cleanly and interfaces settled early. The interface between fabric and services is especially delicate, because that is where the passive elements meet the ventilation and the heat source. A plan that describes those transitions is worth more than a handsome sketch without details.
What research contributed
Passive climatisation is not a new subject. Engineers and physicists have spent decades studying how to store solar heat and use ground coolth. That work produced patents, calculation methods and early built examples that later designers learned from. Some of it has since been absorbed into standards and software, while other parts remained a side path. The history is worth knowing because it shows which ideas proved themselves and which failed on cost, climate or maintenance.
The history of passive technology
One example of such a side path is the historical ISOMAX-TERRASOL system, developed in the 1990s and built in several countries. It combined a ground store, a thermal barrier in the wall and ventilation with heat recovery. It was later studied in scientific papers and developed further by other makers. A factual, dated account of the system is in the article on what the ISOMAX-TERRASOL system was. Such retrospectives are not advertising but part of the technical history today's planning draws on.
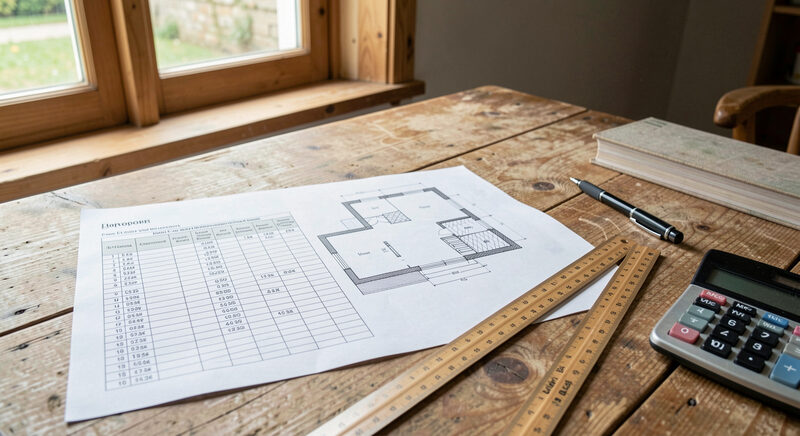
Building Physics and Standards
Heat Load Calculation Basics
Transmission and ventilation losses, U-values and design temperatures explained, with the sizing mistakes that leave a house cold.
The figure that sets everything.
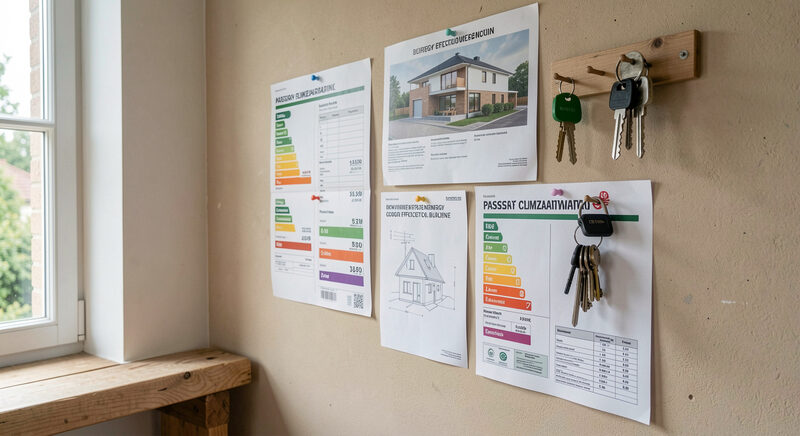
Building Physics and Standards
Energy Standards Compared
What Passivhaus, nearly zero-energy buildings and LEED each require, how they differ and what the choice means for a real project.
Passivhaus, NZEB, LEED.
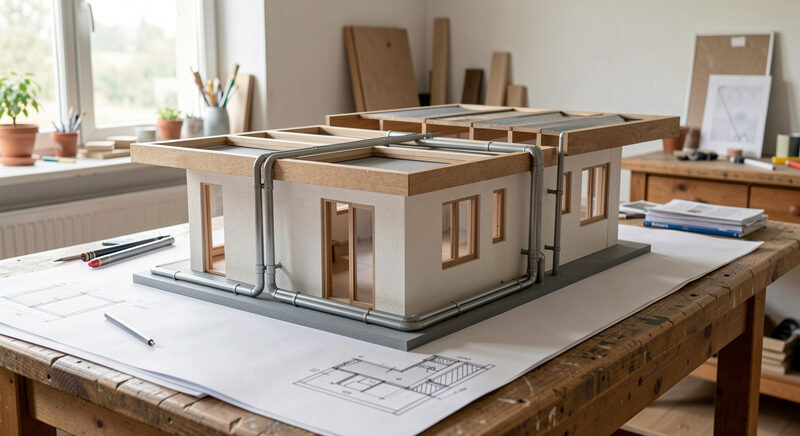
Building Physics and Standards
What the ISOMAX-TERRASOL System Was
A factual, dated account of the historical ISOMAX-TERRASOL system: its patent, its parts, the buildings it was used in and its limits.
A retrospective on a side path.