Building Physics and Standards
What the ISOMAX-TERRASOL System Was
A factual, dated account of the historical ISOMAX-TERRASOL system: its patent, its parts, the buildings it was used in and its limits.
What the system was
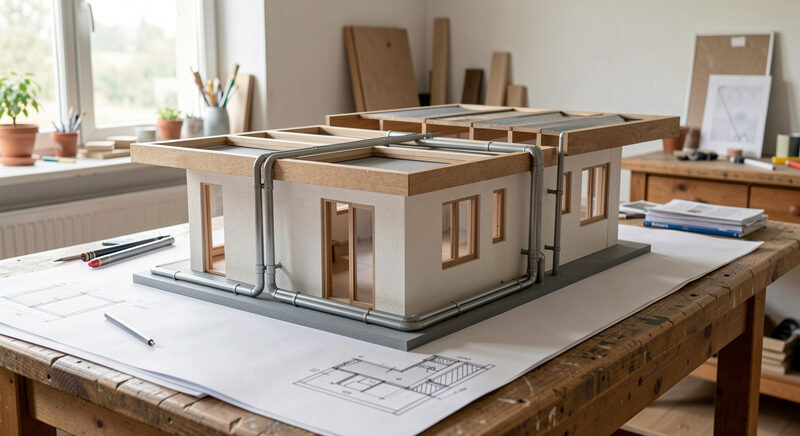
ISOMAX-TERRASOL was an integrated building and energy system. It combined three parts: a solar collector on the roof, a seasonal ground store below the building and a water-bearing layer in the external wall, called the thermal barrier. Ventilation with heat recovery completed it. The aim was to heat, cool and ventilate a building largely without a conventional heating system. The individual parts were not new; their combination into one system was.
The patent and the inventor
The inventor is generally named as the Luxembourg engineer and physicist Edmond D. Krecké, born in 1934. The system was recorded, among others, in the Slovak patent SK 284 751 and in further rights. Krecké had worked on other building and safety technologies before, and later founded bodies intended to spread the system. An independent scientific paper from 2022 names him as the author of the patent and describes the system as an inspiration for its own research (see the study in Applied Sciences).
The parts in detail
The system had four parts that worked together. The solar collector on the roof consisted of pipes between the roof covering and the insulation, absorbing heat. The ground store was a volume below the building crossed by pipes, holding the heat for months. The thermal barrier was a water-bearing layer in the external wall, releasing heat to the rooms. The ventilation carried outside air through pipes and tempered it before it entered the rooms. These four were not separate products but a matched whole.
Where it was built
Buildings using the system were reported in several countries, including Germany, Switzerland, Poland, Japan, Brazil and China. Documented examples include houses, a student residence in Hersel and an office building in China. Many were described as passive or low-energy houses. An independent check of the actual consumption is hardly possible today, because the systems are no longer operated and the data is thin. The surviving descriptions come mostly from the system's own documents.
What research says
Later researchers examined the system independently. A study at the Slovak University of Technology in 2022 describes it as a patented system that gathers solar energy through an energy roof and stores it in a long-term ground store below the building. The same work points to a weakness: without an additional heat source, the supply of heat and cooling is not continuously assured, so the researchers added a peak load source and a short-term store. That is a factual limitation, not a refutation of the underlying idea.
Limits and criticism
The system faced the same limits as other passive approaches. The ground store needs space and a suitable plot. The thermal barrier is slow and demands careful sizing. The economics depend on energy prices and project size. In cooler regions the stored heat is not always enough, so a backup remains necessary. These points are documented in the technical literature and should be weighed in any assessment.
Why it was not built further
Several reasons are given for the system's end. The cost of the ground store and the active wall was high, and the economics depended on energy prices. The work was demanding and needed trained firms, not available everywhere. The heat supply was not continuously assured without an extra source, as a later study found. And demand for passive systems stayed limited while fossil energy was cheap. Together these factors explain why the system did not spread.
What survived
The system itself is no longer offered, but some ideas live on. Seasonal ground storage, the active wall and ventilation with heat recovery appear today in various technologies. A Slovenian company developed the concept under another name. For today's design the retrospective is useful because it shows which parts proved themselves and where the difficulties lay. Related techniques are covered in the section on passive systems.
How to read this article
This is an editorial retrospective, not advertising and not a statement for or against the system or its successors. It draws on publicly available sources, including the scientific paper named above and patent records, and reflects the state of the research. Claims about individual buildings and consumption should be read with care, because they come mostly from the system's own documents. Anyone building today decides on current standards and their own design, not on a historical system.
Lessons for today's design
A few lessons follow from the retrospective. First, a passive system only works as a combination of envelope, store and ventilation. Second, a backup source is needed for peak loads when the passive supply is not continuous. Third, execution decides success more than the idea. Fourth, the economics depend on energy prices, which is why such systems struggled when fossil fuel was cheap. These points hold regardless of the specific system and are useful for any design.
Where to read more
Readers who want the technical background can turn to the peer reviewed study named above, which describes the system and its later development. The related components, the ground store, the active wall and heat recovery ventilation, are covered elsewhere on this site, in the section on passive systems. Patent records give the original claims. Together these sources allow an interested reader to judge the system on evidence rather than on marketing.